2265 SW 4 St
Miami, FL 33135

Listed at $1,895,000

Details

  • MLS# A12019190
  • Residential - Single Family
  • Status Active
  • 4 Bedrooms
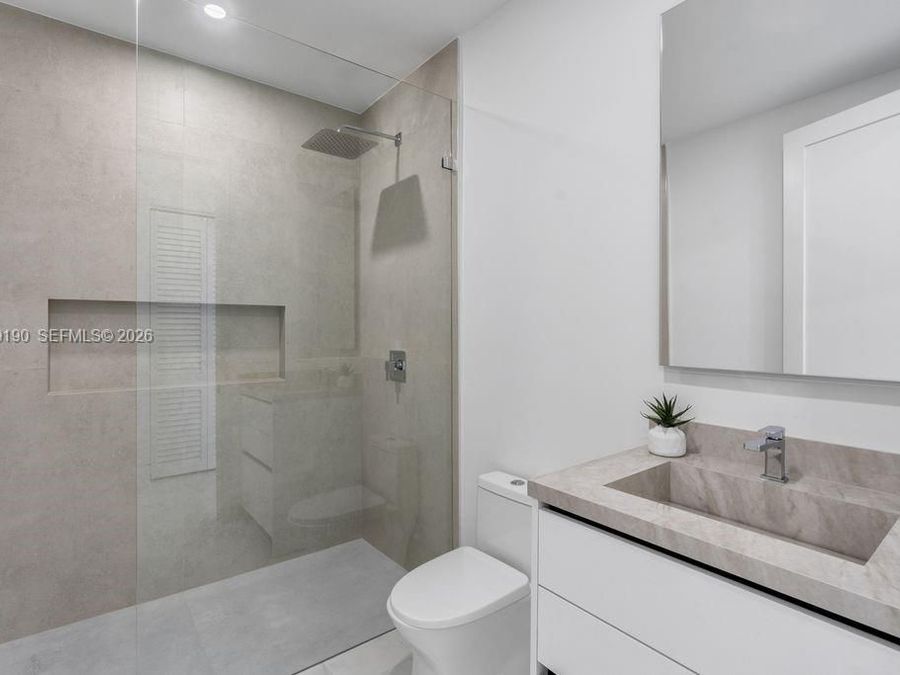
  • 3 full Bathrooms
  • 2,914 Square Feet
  • 0.121 acres
  • Built in 2026
  • Local Schools

Description

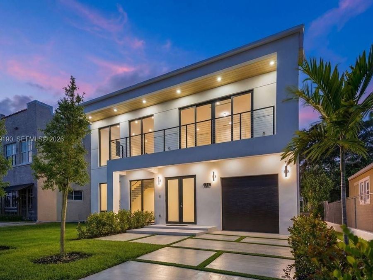
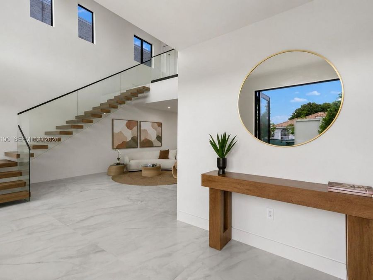
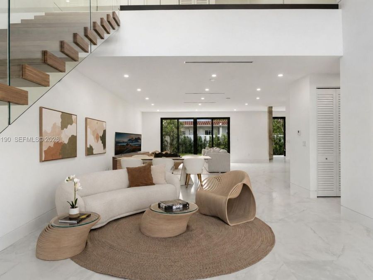
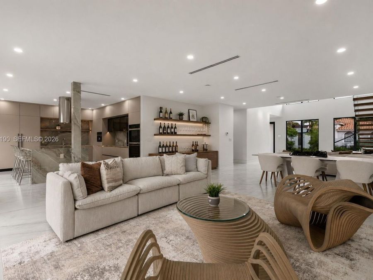
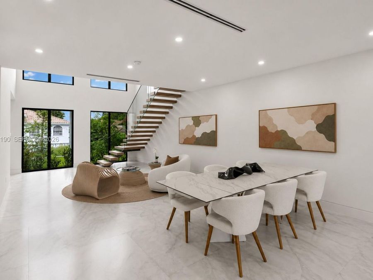
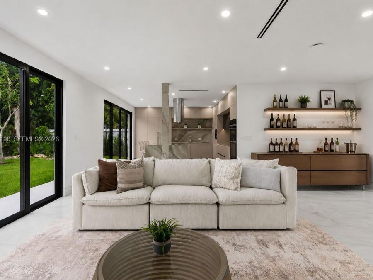
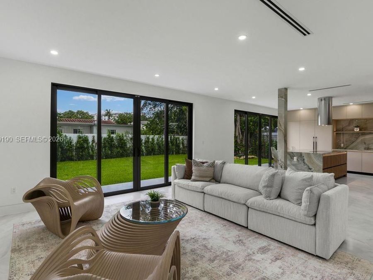
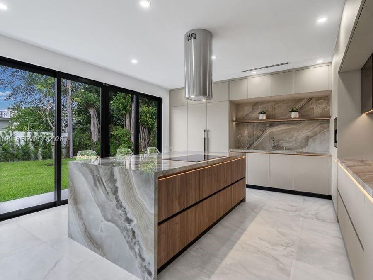
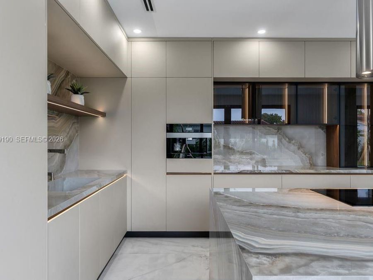
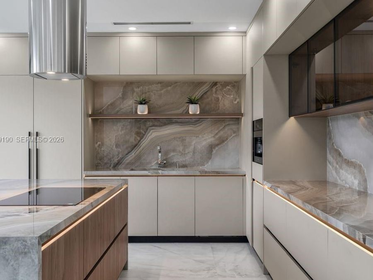
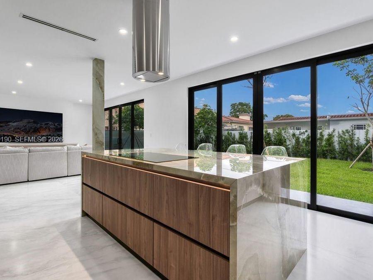
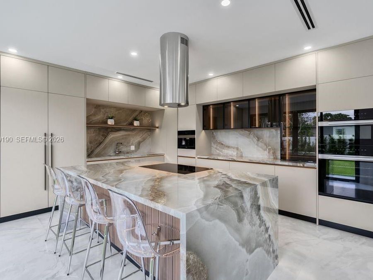
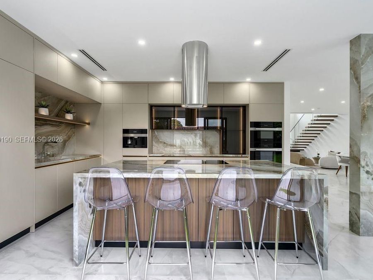
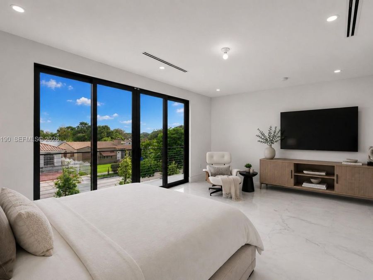
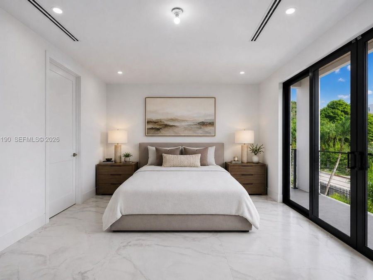
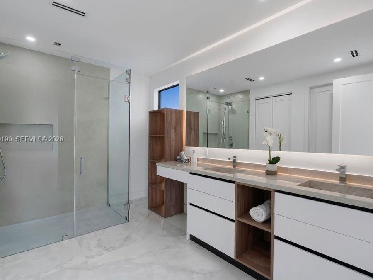
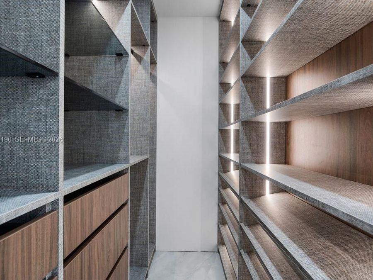
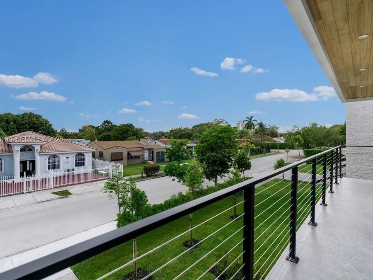
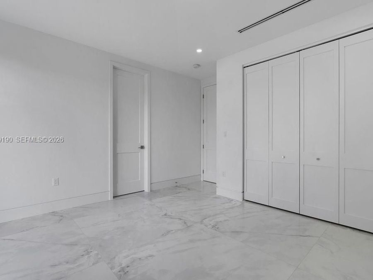
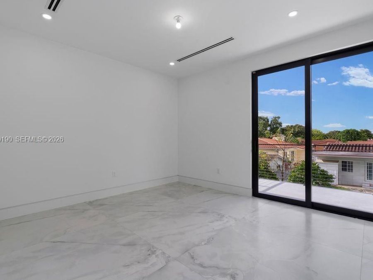
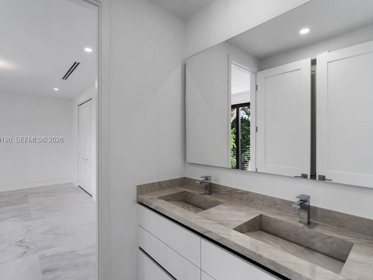
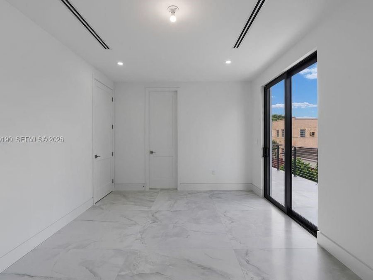
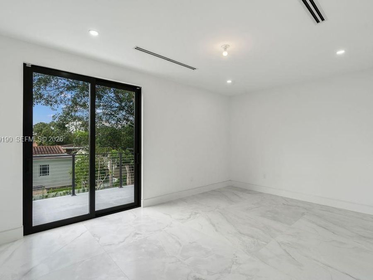
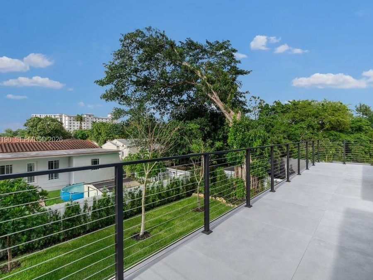
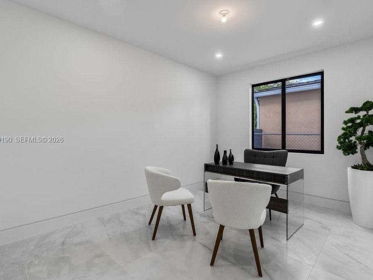
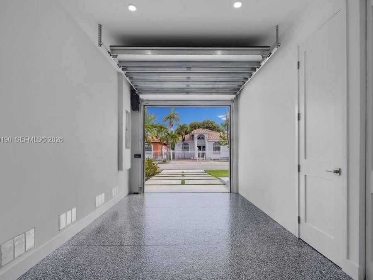
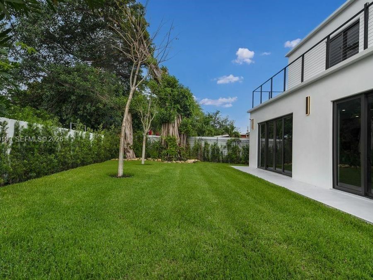
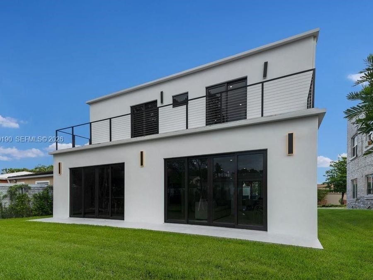
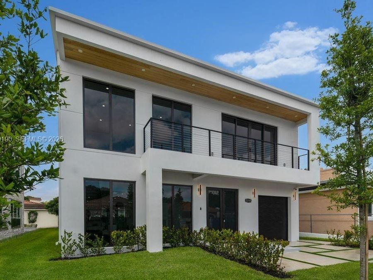
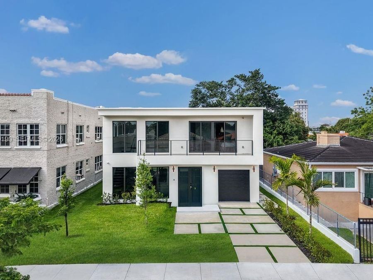
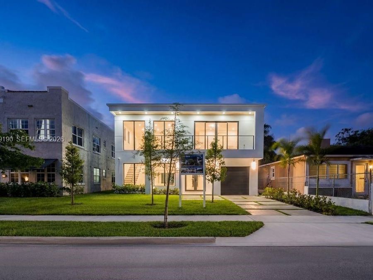
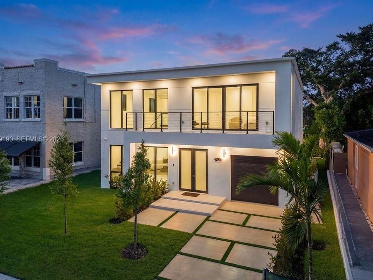
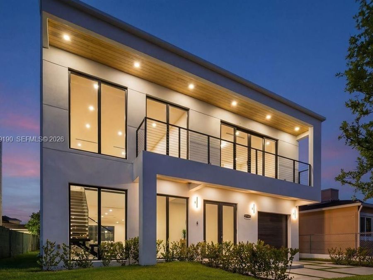
A bold expression of modern architecture in the heart of Little Havana, this newly constructed residence delivers a distinctly urban, loft-inspired lifestyle just minutes from Brickell, Downtown Miami, and LoanDepot Park. Dramatic 19-foot ceilings, a sculptural floating staircase, and gallery-like open interiors create an atmosphere that feels both sophisticated and effortlessly cool. The designer kitchen features striking surfaces, custom cabinetry, and elevated finishes curated for contemporary living. Upstairs, the primary suite offers a private retreat, while secondary bedrooms share a sleek Jack-and-Jill layout. Every bedroom opens to...read more its own balcony and includes custom-built closets. Outside, a lounge-style patio was designed for entertaining under the Miami skyline. Rarely does a home with this level of architectural presence and modern edge become available in one of Miamis most culturally iconic neighborhoods.

Features

  • Dishwasher
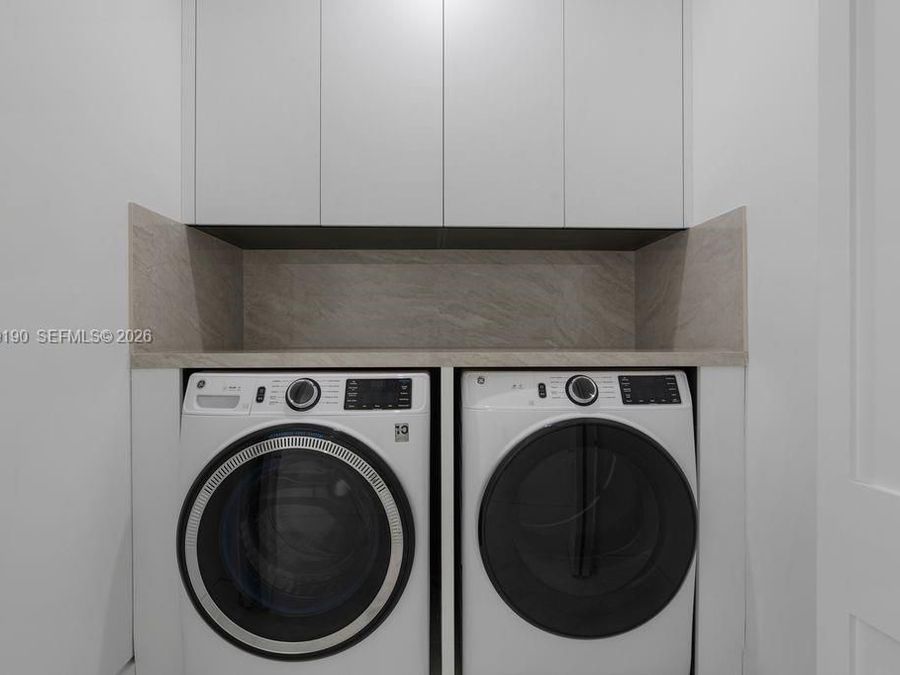
  • Dryer
  • Microwave
  • Electric Range
  • Refrigerator
  • Wall Oven
  • Washer
  • Central Air
  • Tile
  • Central
  • $3,950 Taxes
  • Municipal Water
  • Built in 2026
View All Features

Contact the Agent

Contact the Listing Agent
Disclaimer: All information deemed reliable but not guaranteed. All properties are subject to prior sale, change or withdrawal. Neither listing broker(s) or information provider(s) shall be responsible for any typographical errors, misinformation, misprints and shall be held totally harmless. Listing(s) information is provided for consumers personal, non-commercial use and may not be used for any purpose other than to identify prospective properties consumers may be interested in purchasing. Information on this site was last updated 05/26/2026. The listing information on this page last changed on 05/26/2026. The data relating to real estate for sale on this website comes in part from the Internet Data Exchange program of Delta Media Group MLS (last updated Tue 05/26/2026 12:12:29 AM EST) or Miami MLS (last updated Tue 05/26/2026 12:08:08 AM EST) or Stellar MLS (last updated Mon 05/25/2026 11:58:53 PM EST) or Daytona MLS (last updated Mon 05/25/2026 11:36:42 PM EST) or Tallahassee MLS (last updated Mon 05/25/2026 10:48:10 PM EST) or Northeast Florida MLS (last updated Tue 05/26/2026 12:08:53 AM EST) or My State MLS (last updated Mon 05/25/2026 11:30:12 PM EST) or Florida Keys MLS (last updated Mon 05/25/2026 8:34:34 PM EST). Real estate listings held by brokerage firms other than Adams Cameron & Co. REALTORS may be marked with the Internet Data Exchange logo and detailed information about those properties will include the name of the listing broker(s) when required by the MLS. All rights reserved.
Privacy Policy / DMCA Notice / ADA Accessibility

Property Image 1
Property Image 2
Property Image 3
Property Image 4
Property Image 5
Property Image 6
Property Image 7
Property Image 8
Property Image 9
Property Image 10
Property Image 11
Property Image 12
Property Image 13
Property Image 14
Property Image 15
Property Image 16
Property Image 17
Property Image 18
Property Image 19
Property Image 20
Property Image 21
Property Image 22
Property Image 23
Property Image 24
Property Image 25
Property Image 26
Property Image 27
Property Image 28
Property Image 29
Property Image 30
Property Image 31
Property Image 32
Property Image 33
Property Image 34
Property Image 35
Property Image 36
Property Image 37

All Property Features

  • Property Type: Residential - Single Family
  • Appliances: Dishwasher, Dryer, Microwave, Electric Range, Refrigerator, Wall Oven, Washer
  • Community Features: None
  • Cooling: Central Air
  • Crops Included Y/N: No
  • Days on Site: 10
  • Exterior: CBS Construction
  • Exterior Features: Open Balcony
  • Fenced: Yes
  • Fencimg: Fenced
  • Flooring: Tile
  • Garage: 2
  • Heating: Central
  • Home Style: Detached, Two Story, Modern/Contemporary
  • Home Warranty Y/N: No
  • Interior Features: First Floor Entry, Built-in Features, Closet Cabinetry, Cooking Island, Walk-In Closet(s), Den/Library/Office, Loft, Utility Room/Laundry
  • Laundry: Utility Room/Laundry
  • Lease Considered Y/N: No
  • Listing Terms: All Cash, Conventional
  • Lot Description: Less Than 1/4 Acre Lot
  • Lot Size: 0.12 Acres
  • Parcel#: 01-41-03-043-0040
  • Parking: Covered
  • Parking Notes: Covered
  • Patio/Porch: Deck, Open Balcony, Patio
  • Pool: In Ground
  • Property Attached Y/N: No
  • Property Sub-Type: Single Family Residence
  • Roof Type: Concrete
  • Sewer: Public Sewer
  • Special View Info: Pool
  • Taxes: $3,950
  • Water: Municipal Water
  • Window: Complete Impact Glass
  • Year Built: 2026